Rooms that feel finished, and lived in.
We design whole homes, kitchens and living spaces for Dallas families who want a calm, well-made house without managing twenty vendors themselves. One designer stays with you from the first walkthrough to the last cushion.
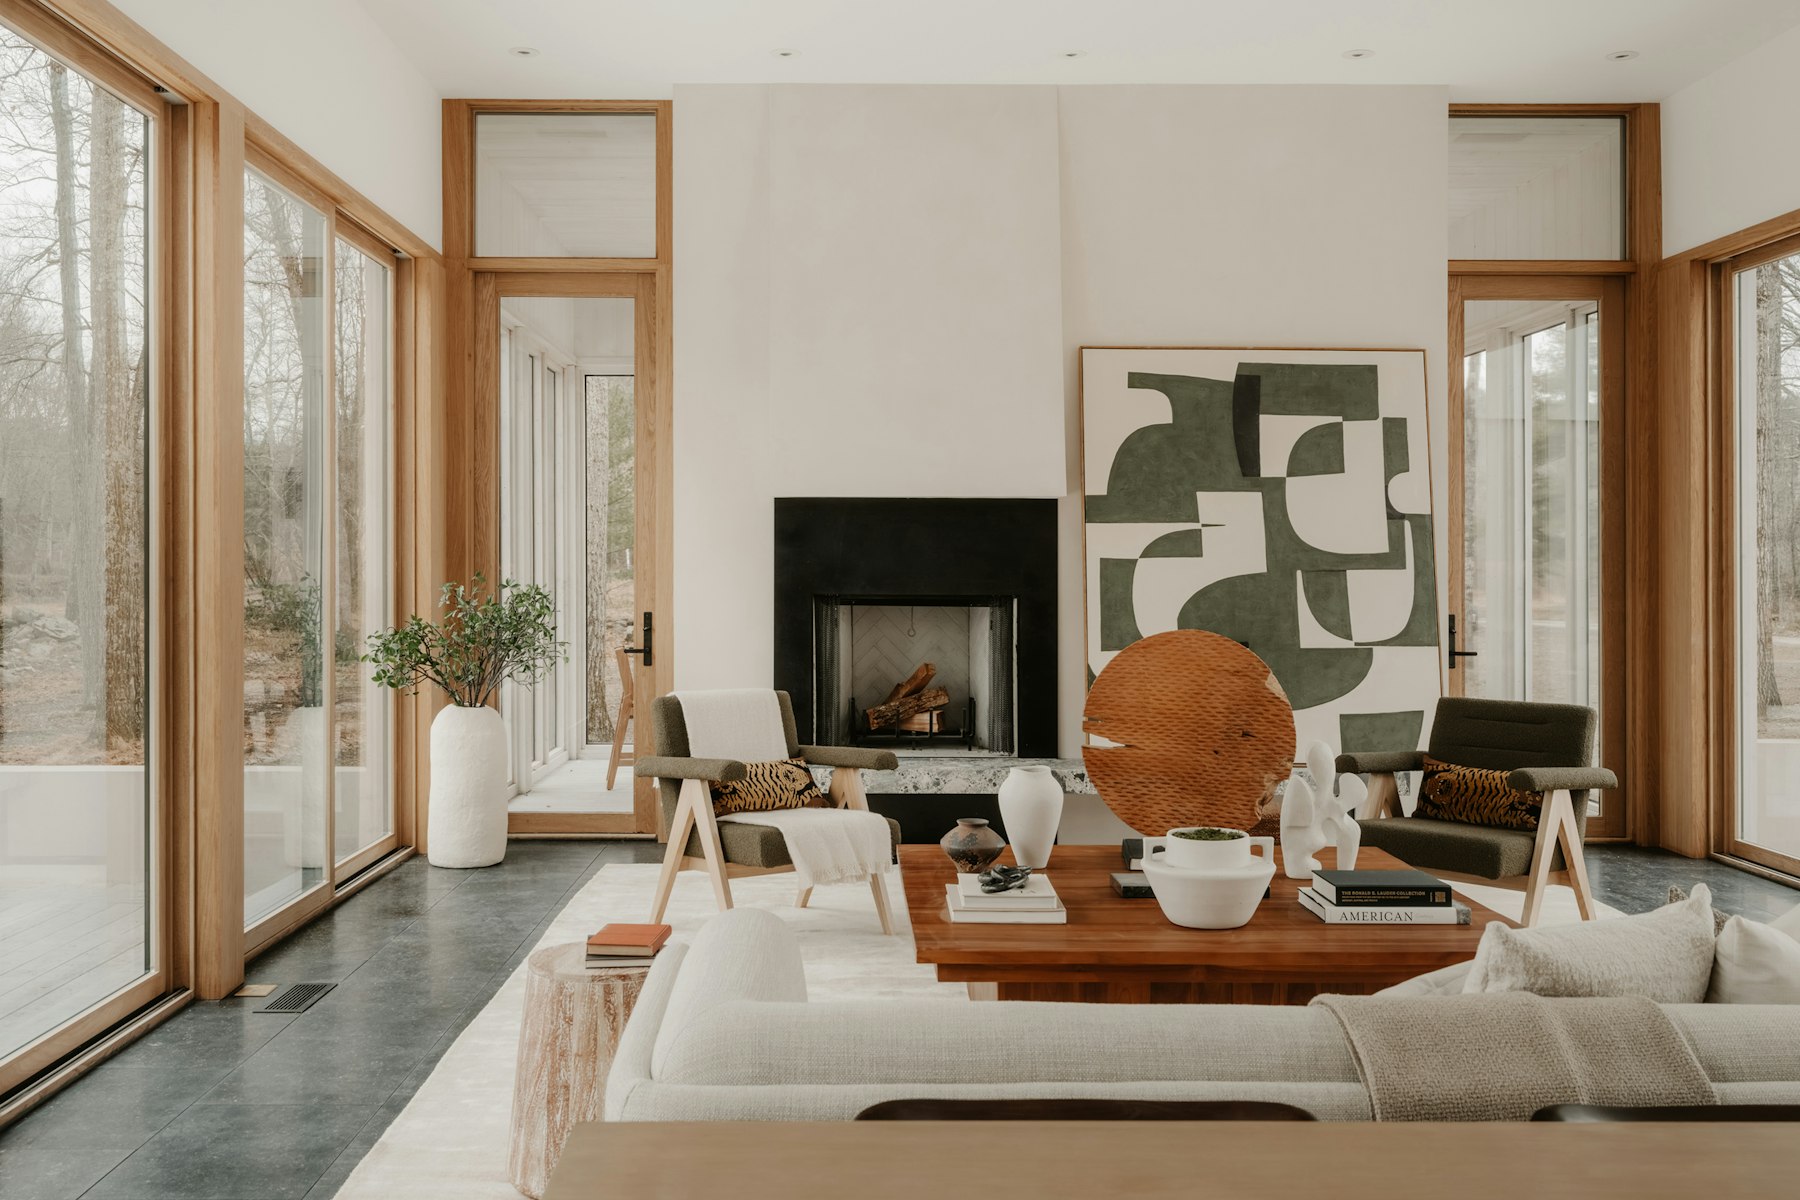
Recent work from the Uptown studio
A mix of whole-home projects and single rooms across Dallas and the suburbs. Every project starts with how the family actually uses the space, then the look follows.
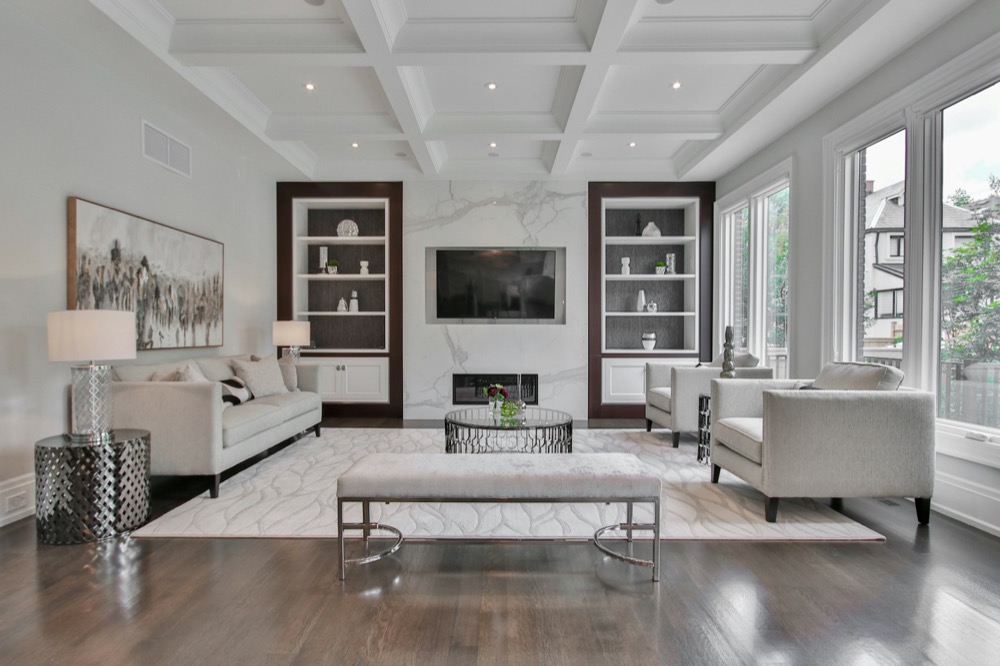
Bluffview Family Residence
Full-home design, 4 bed
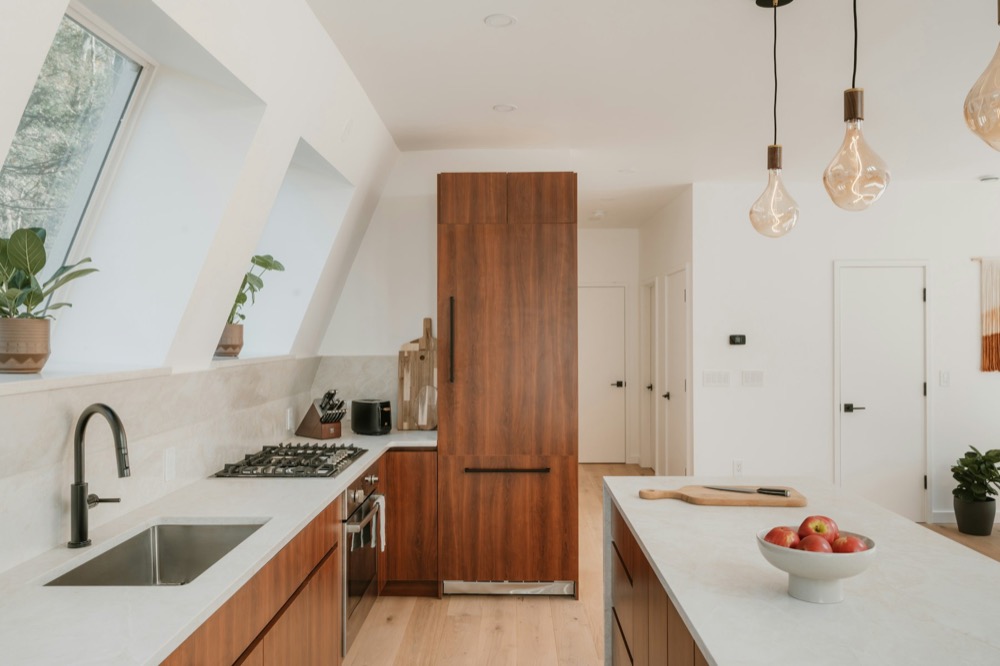
Walnut & Stone Kitchen
Layout change and new cabinetry
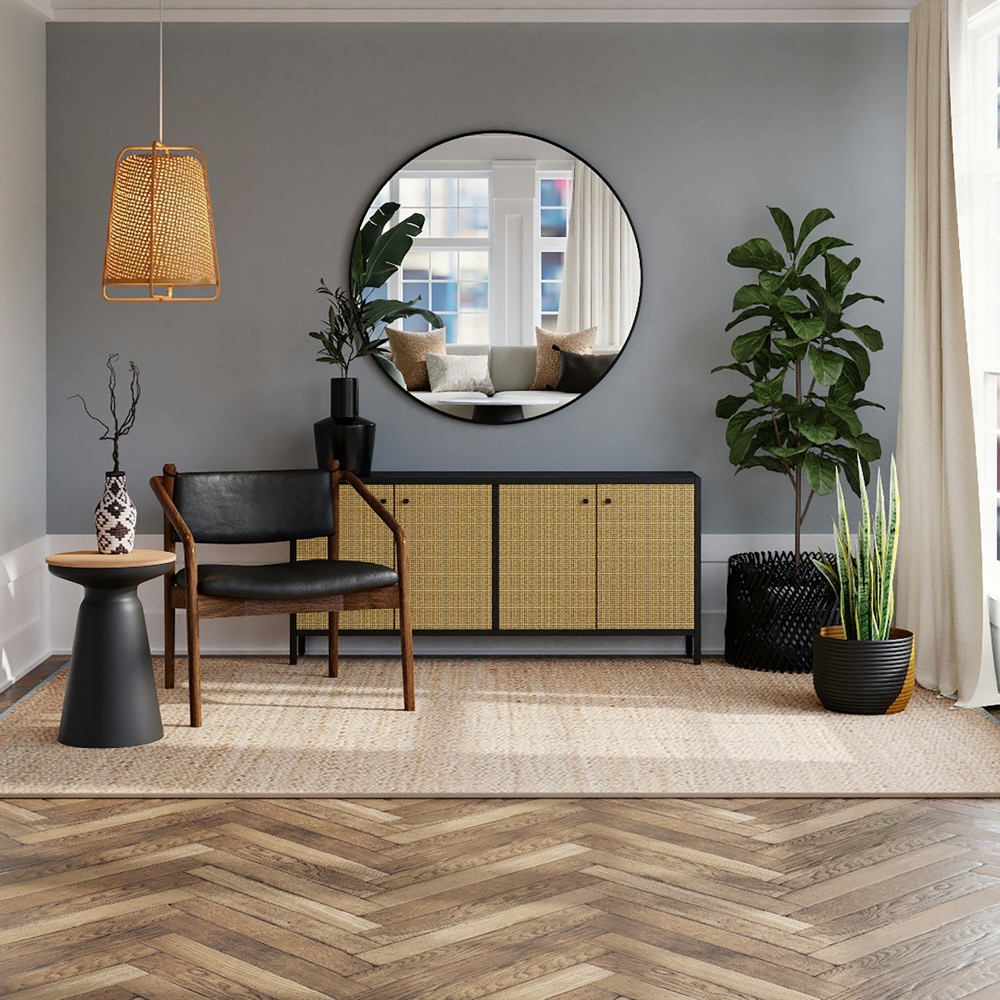
Herringbone Entry
Styling and furniture plan
Lakewood Glass House
Full-home design, 3 bed
Turtle Creek Primary Suite
Bedroom, bath and dressing room
Frisco Guest Bath
Tile, lighting and vanity design
Four ways to work with us
Design fees are fixed and agreed in writing before any work begins. Furniture, materials and contractor costs are separate and quoted to you at trade pricing.
Full-home design
Every room planned together so the house reads as one place: layout, lighting, finishes, furniture, art and window treatments.
- Measured drawings and lighting plan
- Contractor coordination and site visits
- Ordering, delivery and install day
Kitchens
Layout, cabinetry design, counters, hardware and lighting. We draw it, price it with our builders, and check the work on site.
- Elevation and cabinetry drawings
- Appliance and fixture schedule
Living spaces
Living, dining and family rooms furnished and styled. Good for new builds and for homes that need a reset rather than a remodel.
- Furniture plan and sourcing
- Rugs, lighting, art and styling
Design consultation
Two hours at your home with a senior designer. Bring your questions on paint, layout, furniture or a planned remodel; leave with written notes.
Bathrooms
Tile layouts, vanity design, fixtures and lighting for primary and guest baths.
Color & finish package
A whole-house paint and finish schedule with samples, done remotely or in the studio.
Five steps, one designer
You always know what happens next, what it costs and who is answering your messages.
Walkthrough
We visit your home, measure, and talk through how you live, what you love and what the budget is.
Week 1Concept
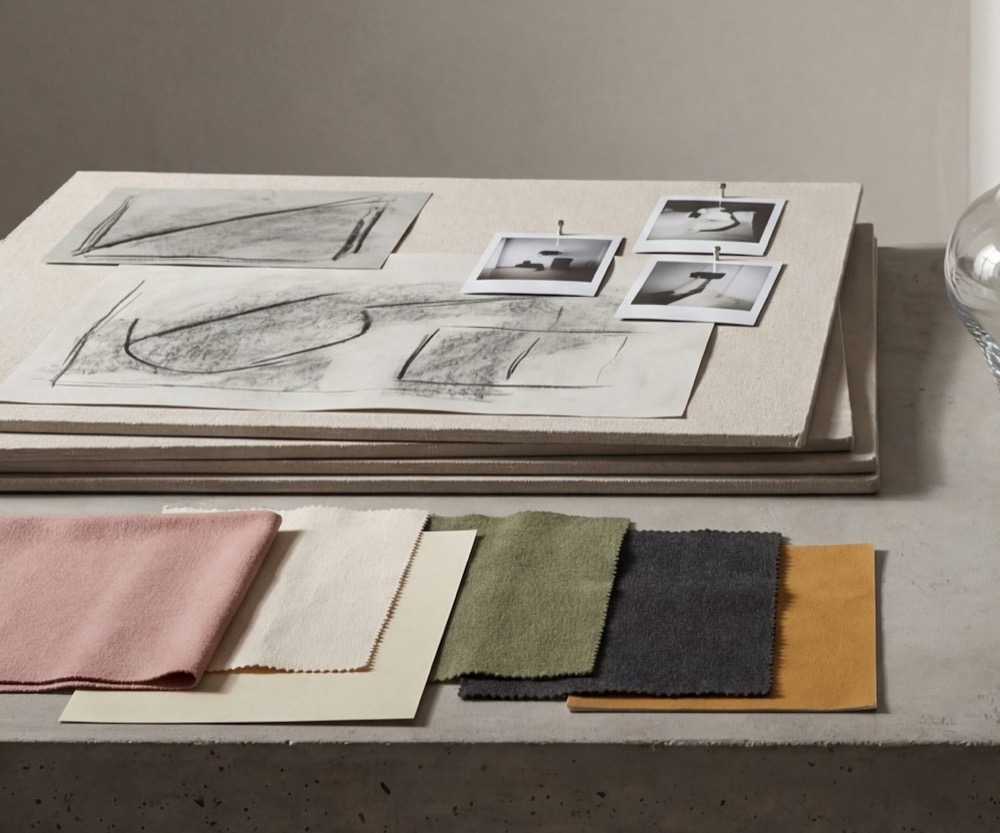
A floor plan, mood boards and a first look at materials. You react, we refine.
Weeks 2–4Design & pricing
Detailed drawings, a lighting plan and an itemized budget for every piece and finish, with options.
Weeks 4–8Ordering & build
We place orders, track deliveries and meet the contractor on site at each key stage.
Weeks 8–16Install day
Furniture placed, art hung, beds made. You come home to a finished room.
Final week
What might your project cost?
Pick the rooms you want designed and a finish level. The range covers design, furniture, lighting and finishes at typical Dallas pricing. It is a starting point for a conversation, not a quote.
Add a room to see a range.
Estimate only. Excludes construction, structural work, appliances and sales tax. Your actual design fee and budget are confirmed in writing after the walkthrough.
Book a consultation
A studio that answers the phone after the install
Fixed design fees
Your fee is agreed up front. No hourly surprises, and no markups hidden in the furniture.
One lead designer
The person at your walkthrough is the person at install day. You get their direct number.
Trade pricing passed on
We share our trade discount on furniture and lighting, typically 15–30% off retail.
12-month aftercare
A loose hinge, a wobbly table, a rug that didn't wear well: call us and we handle it with the vendor.
Who you'll work with
Four people, one studio on McKinney Avenue. Every project has a named lead designer and a project coordinator.
Claire Rowan
Principal designer
Leads full-home projects. Former architectural lighting specialist.
Marcus Okafor
Senior designer, kitchens
Draws every cabinet run and checks it on site before doors go on.
June Park
Designer, living spaces
Furniture plans, sourcing and styling. Runs most install days.
Tessa Vance
Project coordinator
Orders, deliveries and contractor schedules. Your first call for timing.
From homeowners we've worked with
Sample reviews for this template.
"Claire listened to how we actually use the house, two kids and a dog, and it shows. The living room finally works."
Rachel M. · Full-home design, Lakewood
"The fixed fee was the reason we called. The kitchen came in on budget and Marcus caught a cabinet error before it was installed."
David T. · Kitchen, Richardson
"One two-hour consultation saved us from a very expensive sofa mistake. Clear notes, no pressure to sign up."
Priya S. · Consultation, Uptown
Uptown, Dallas
- Address
- 2840 Cole Row, Suite 200
Dallas, TX 75204 - Phone
- (214) 555-0173
- uptown@linenandoak.example
- Parking
- Two reserved spaces at the front door
| Monday – Thursday | 9:00 am – 6:00 pm |
|---|---|
| Friday | 9:00 am – 5:00 pm |
| Saturday | 10:00 am – 2:00 pm, by appointment |
| Sunday | Closed |
Our other locations
- Preston Hollow, Dallas (214) 555-0118
- Plano · Legacy West (972) 555-0164
- Frisco (469) 555-0127
- Southlake (817) 555-0145
- Fort Worth (817) 555-0190
Book a consultation
Tell us a little about your home. A designer from the Uptown studio will call within one working day to set up a time.
- 2-hour in-home consultation: $395
- Credited in full if you go ahead with a project
- Virtual consultations available outside Dallas County